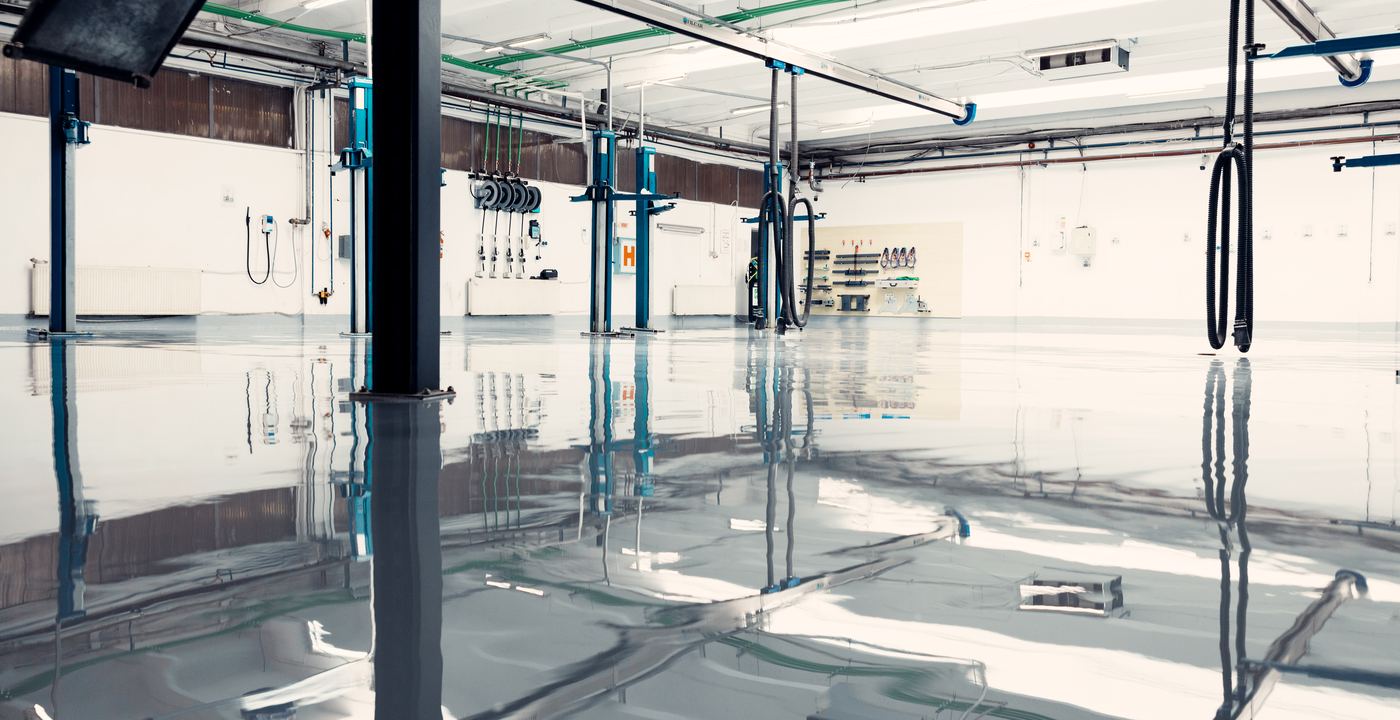
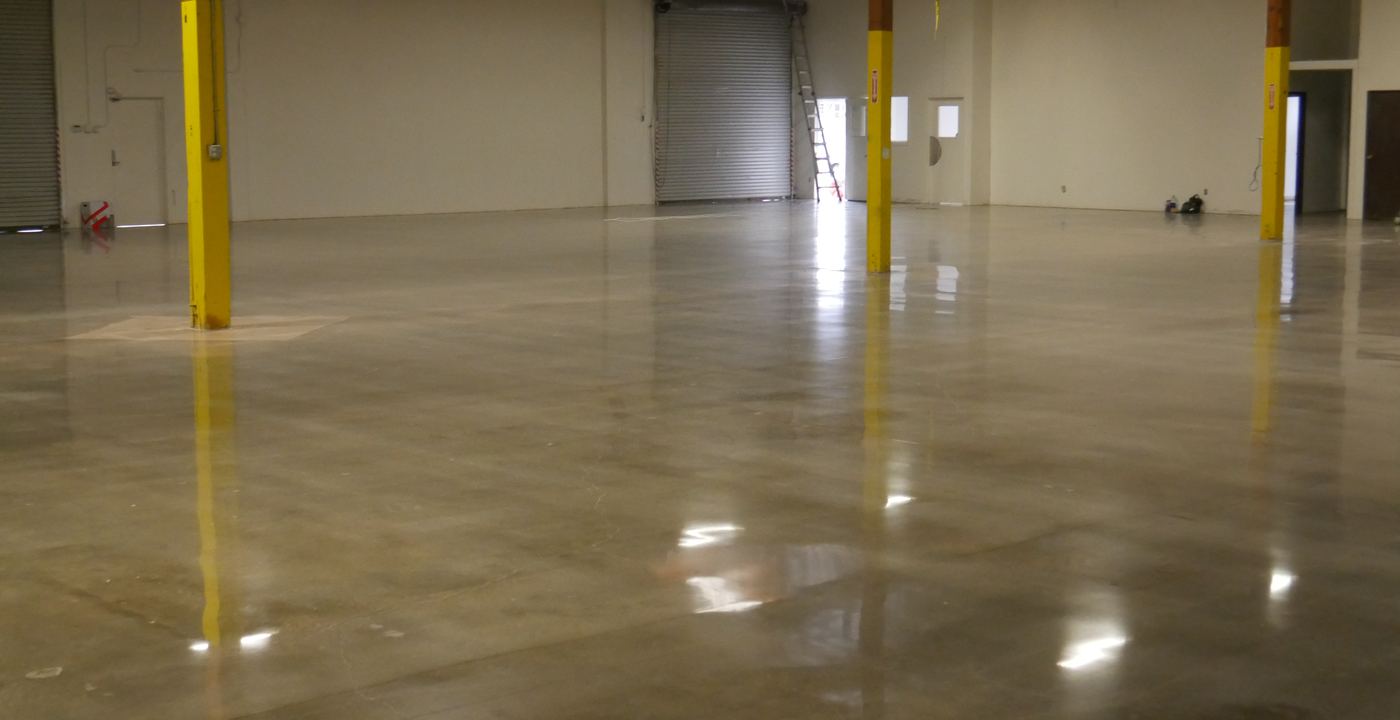
A commercial floor has two jobs: work all day and look right
A home floor is judged by the people who live on it. A commercial floor is judged by customers on their first ten seconds inside, by staff who stand on it for eight hours, by a health inspector, by an insurer worried about slip claims, and by a landlord who will read your restoration clause at lease end. One floor has to satisfy all of them, usually while carts, chairs, mop buckets and delivery dollies run over it every day.
Concrete is the right starting point for most of that. Nearly every ground-floor retail unit, restaurant shell and back-of-house corridor in the DMV already sits on a slab, and a slab can be turned into the finished floor rather than hidden under something. Depending on the room, that means densified and polished concrete, a ground and sealed slab, a stained or dyed surface, a decorative metallic system, a flake or quartz broadcast, or a thick cementitious urethane in the wet and hot zones.
No single one of those is best. The skill is matching the system to the room: a hair salon wants a showpiece that wipes clean, a brewery wants thermal shock tolerance and a floor that slopes to a drain, and a dental suite wants a seamless surface without grout. This page walks through each type of space, what actually fits, and what to put in writing before anyone mobilizes.
Eight kinds of commercial space and what each one needs
The same slab behaves differently in different rooms. Start with the demands of the room, then choose the finish.
Restaurants and commercial kitchens
Hot water, steam, grease, dropped pans, quarry-tile replacement and daily degreasing. The cook line and dish pit usually call for urethane cement with an integral cove, while the dining room can be something warmer such as stained or polished concrete.
Retail and showrooms
Big open fields, light reflection, forklifts or pallet jacks at the back, and a brand to carry. Polished concrete is the usual answer, with metallic epoxy for a feature zone or a flagship entry.
Offices and lobbies
Quiet, clean-looking and durable under rolling chairs and wet umbrellas. Polished or stained concrete suits ground-floor lobbies and tenant buildouts; coatings over lightweight toppings on upper floors need their own assessment.
Salons, spas, studios and gyms
Chemical spills in a salon, sweat and dropped weights in a gym, bare feet in a yoga room. Metallic, flake or ground and sealed floors give a seamless, easy-to-sanitize surface. Weight areas need an impact-tolerant build.
Medical and dental offices
Seamless surfaces, no grout lines to harbor residue, and cleaners that include disinfectants. Flake or metallic systems with a chemical-resistant topcoat fit exam rooms, sterilization rooms and corridors.
Breweries, taprooms and cafes
Spilled wort and caustic, hot wash-down water, and keg impact behind the bar, with a customer-facing taproom beside it. Urethane cement in production and a sealed or polished floor out front is a common split.
Multifamily common areas
Lobbies, mail rooms, corridors, trash rooms and bike storage. Wear, salt tracked in from winter parking lots, and board-level cost scrutiny. Grind and seal or flake covers most of it.
Parking and loading
Tire marks, road salt and brine, oil, forklift or hand-truck traffic and sometimes wash-down. Thicker, more flexible systems and joint work matter more here than appearance.
Commercial floors need to look right and hold up to traffic, cleaning and schedule pressure.
Which system suits which space
A starting map for the conversation, not a specification. A moisture test and a look at the existing slab will change the answer on any given job.
Anywhere appearance is the main goal and the room stays dry
Many commercial projects use two or three of these in one building, with transitions placed at doorways or thresholds.
Kitchens, food service and slip resistance
Restaurant kitchens are where floors fail fastest. Combine hot oil, dish machine runoff, ice, acidic food waste and nightly degreasers, then add the hot-and-cold swing of a walk-in cooler beside a fryer line. A thin epoxy film can crack or lift under that thermal cycling, which is why urethane cement is the usual specification at the cook line, dish area and walk-in thresholds. It is a thick, cementitious material that expands and contracts much closer to the slab itself.
Health departments in this region work from versions of the FDA Food Code. In the edition we reviewed (an archived FDA copy), floors in food areas must be smooth, durable and easily cleanable, with antislip surfaces allowed for safety, and where floors are cleaned by water flushing they need drains and grading and a coved, sealed floor and wall juncture. That is why a coved base matters: the floor curves up the wall so there is no seam where grease and water collect. Editions and local amendments differ, so confirm with your plan reviewer or inspector before you finalize a spec. Be wary of any coating described as health-code approved; the useful question is whether the finished surface is seamless, coved and cleanable.
Slope matters as much as the coating. A floor that does not drain leaves standing water, which becomes a slip hazard and a bacteria problem regardless of what is on top. Where the existing slab has low spots, a slope-corrected topping or properly pitched urethane build is part of the scope.
Slip resistance is the part of commercial flooring most often described loosely. The 2010 ADA Standards say floor surfaces on accessible routes must be stable, firm and slip resistant, and their advisory defines that as enough frictional counterforce to permit safe walking. They do not set a numeric friction value, so owners and insurers have to define the target themselves.
The test method most specifiers cite is ANSI A326.3, which measures wet dynamic coefficient of friction (DCOF). It was written for tile, and the tile standard A137.1 asks for a wet DCOF of 0.42 or higher on level interior floors walked on when wet. The standard itself cautions that 0.42 is not suitable for every project. Many commercial specs borrow the number anyway, so treat it as a benchmark to request, ask which test method was used on the exact system and texture, and ask for the data instead of a generic claim. Results also shift with the cleaner and how well it is rinsed.
For coated floors texture is adjustable. A fine aggregate in the topcoat adds grip with little visual change and a heavier broadcast suits kitchens. Polished concrete is different: a high-gloss ground surface can be slick when wet. Vestibules and areas near doors are where a slip-resistant guard or a lower sheen earns its place.
Integral cove base, usually 4 to 6 inches, with a sealed junction at walls and equipment bases
Texture matched to the zone: heavier at the dish pit and cook line, lighter at the pass and prep tables
Drain and trench edges reinforced, with transitions detailed in the scope
Cleaning chemical list reviewed against the topcoat before the install
Wet slip resistance: the 0.42 benchmark
0.42
0.000.200.400.600.80
ANSI A326.3 measures wet dynamic coefficient of friction (DCOF). A wet DCOF of 0.42 is the benchmark the tile standard uses for level interior wet areas. It is a comparison tool, not a promise that nobody will slip.
Ask any contractor for the tested number on the actual finish, not a general claim.
The most useful question a facility manager can ask is not which coating, but when can we use the floor
Most commercial floor trouble is not a coating problem. It is a scheduling problem: a floor that had to go back into service before the material cured, a kitchen that could not close long enough, a tenant who found out about the odor the night before. Cure windows for foot traffic, equipment and wash-down differ by system and temperature, and a slab that tests wet from below needs mitigation before anything else. Get the phasing plan and return-to-service times into the written scope first, then pick the color.
How a commercial install runs while you stay open
The sequence below is typical for the systems in general; the actual schedule is set per space and written into your scope.
Walk the space and test the slab
Visit the space, measure square footage, mark drains, doorways, columns and equipment bases, and run moisture tests on the slab, with in-situ relative humidity probes under ASTM F2170 or calcium chloride testing under ASTM F1869 where the system calls for it.
Divide the floor into zones
Break the space into sections that can be closed in turn: a kitchen into line, dish and prep, a store into front and back, a lobby into halves. Each section is prepped, coated and cured while the rest operates.
Protect and contain
Seal doorways and vents with plastic and negative-air equipment, protect fixtures, and use dust-collecting grinders. This is where a business stays clean next door to a grinding crew.
Diamond grind and repair
Grind the surface to the profile the system needs, measured against ICRI concrete surface profile (CSP) samples, then fill cracks and joints, patch spalls and remove old adhesive or coatings. Acid etching is not part of the process.
Prime, build and finish
Apply the primer, then the body of the system, whether that is a flake broadcast, a metallic pour, a troweled urethane or a polished sequence of diamond grits and hardener.
Topcoat and detail
Install the cove base, edge details and transitions, then the clear topcoat in the specified texture. Seal any joints that stay as movement joints.
Cure and return to service
Foot traffic returns first, then carts and equipment, then full cleaning chemicals and wash-down. Each system has its own cure window and some fast-curing options shorten it considerably, which is why the sequence is agreed in writing.
Walk through and hand over
Review the floor together, note anything for touch-up, and leave a one-page care sheet covering cleaners to use, cleaners to avoid and how often to recoat or re-burnish.
Example: staying open while the floor is done in zones
Night 1
Night 2
Night 3
Zone A
Work zone
Open
Open
Zone B
Back in use
Work zone
Open
Zone C
Back in use
Back in use
Work zone
Illustration of the idea; real phasing depends on the space, the system and your schedule.
Downtime, odor and fire safety during the work
Most commercial installations in the DMV happen at night or on weekends, partly because landlords require it. Landlords commonly limit noisy work to evenings or weekends, and DC restaurants often face building rules such as quiet hours and freight elevator limits. Ask the property manager early about quiet hours, elevator reservations, certificates of insurance and whether the building needs notice before any hot or solvent-based work.
Odor depends on the material. Solvent-based sealers and some epoxies produce noticeable fumes, while water-based sealers, 100 percent solids epoxies and urethane cement are generally lower in odor. Even a low-odor product needs ventilation, and the HVAC plan matters: a floor installed on a Friday night in a building with a shared air handler can send smells into the neighbor on Monday. Plan for fresh-air makeup, isolate returns where you can and tell neighbors in advance.
Fire and ventilation are real. Solvent vapor is flammable, so pilot lights, spark sources and open flame near the work area must be controlled, and in kitchens that usually means shutting off gas appliances and pilot flames until vapors clear. Ask your contractor how they handle ventilation, how they coordinate with a building engineer and whether they require the fire suppression system stays active. Check the safety data sheets for the specific products and share them with your landlord.
Some systems cure faster than others. Polyaspartic topcoats and some cementitious urethanes allow a shorter wait before use than standard epoxy, but a quicker cure does not shorten the grinding and repair, and a slab that is wet from the bottom still needs mitigation. The honest answer to how quickly can we reopen is: it depends on the system, the temperature and the slab, and it should be in your written scope.
Odor during the install: what to expect by material
Generally lower odor
Water-based sealers
100 percent solids epoxies
Urethane cement
Work zoned off and ventilated to the outside
Noticeable fumes, plan around them
Solvent-based sealers
Some epoxies and solvent-thinned products
Occupied space next door without containment
Return-to-occupancy decided before the schedule is set
From the downtime and odor section above. Always ask for the data sheet of the actual product.
Commercial floor options compared
Concrete systems are not always the answer. Here is where they sit against the other floors you are likely to be quoted.
Coated or polished concrete
Ceramic or quarry tile
VCT or LVT
Sheet vinyl
Seams and grout
None in a coated system; polished floors keep sawcut joints
Many grout lines that stain and harbor bacteria
Many seams; LVT has fewer than VCT
Few seams; heat-welded where sealed
Wet and grease areas
Excellent with urethane cement or coated systems
Good if grout is sealed, but joints crack and loosen
Poor in wet areas; seams admit water
Moderate; seams must be sealed
Upkeep
Damp mop, occasional recoat or re-burnish; no wax
Scrub grout, reseal, replace cracked tile
Strip, wax and buff for VCT; LVT is easier
Mop; avoid abrasive cleaners
Moisture sensitivity
Sensitive during install; test first
Tolerant
Adhesive can fail on a damp slab
Adhesive can fail on a damp slab
Look
Wide range: polished, stained, metallic, flake
Traditional; many colors and sizes
Large range of patterns and wood looks
Practical, plain
Best use
Retail, kitchens, showrooms, breweries, corridors
Entries and traditional dining rooms
Offices, schools, tenant improvements on a budget
Healthcare and back-of-house with welded seams
Where a building needs a raised floor, flexible pattern changes or a short lease term, a resilient floor may be a better fit than concrete work. We will say so.
The DMV: older storefronts, shared buildings and strict landlords
Commercial stock in the DMV varies a lot by neighborhood. King Street in Old Town Alexandria is lined with historic storefronts used by boutiques, cafes and specialty shops, so slabs and floor levels are often old and uneven. Crystal City and Old Town both include mid-century office buildings (listings show 1960s and 1970s construction), and Shirlington includes office towers such as Shirlington Tower. Tysons has seen office vacancy rise since the pandemic according to a Fairfax County market analysis, so landlords are competing for tenants. Bethesda and Rockville mix retail, restaurant and professional office space. Each building has its own rules, so we plan around them rather than assume.
A few local patterns repeat. Winter brings road salt and brine into lobbies and garages, and that residue breaks down sealers and etches soft finishes if it sits. Humid summers raise slab moisture, which is the reason moisture testing is the first step. Older slabs, especially from the 1950s to the 1970s, often have no vapor barrier beneath them. And many restaurants and shops are tenants: you may need landlord approval for any floor change, plus a plan for what is left behind when the lease ends.
We are based in Alexandria and work throughout Virginia, Washington DC and Maryland. For a multi-location operator or a general contractor on a buildout, we can bid each floor from drawings or a site walk and work to the construction schedule rather than around it.
Retail and showroom floors in the DMV often sit in older buildings with shared walls and strict landlords.
What drives the cost of a commercial floor
We do not publish numbers here because the factors below move the price more than any rule of thumb. Here is what we weigh when we estimate.
Square footage and layout
Large open floors cost less per foot than many small rooms with cove, drains and equipment to work around.
System and thickness
A clear sealer, a flake broadcast, a metallic and a troweled urethane have very different material and labor content.
Slab condition
Cracks, spalls, old adhesive, oil contamination and uneven surfaces all add repair and prep work.
Moisture
A slab that tests high may need a vapor mitigation primer before anything else goes on.
Schedule
Night and weekend work, small windows and multiple mobilizations change how a job is staffed and priced.
Access and logistics
Freight elevators, loading dock rules, parking, insurance certificates and building requirements all take time.
What belongs in a scope of work, and what to ask before you sign
A good scope protects both sides. It should be specific enough that a facilities manager who was not in the room could tell whether the work was done as agreed.
Ask these in the walk-through. A prepared contractor answers each in specifics:
How will you prepare the slab? The answer should be mechanical diamond grinding with dust control, not acid etching or a quick scuff.
Will you test moisture first? Look for a named method, ASTM F2170 or F1869, and a clear plan for high readings.
How will you phase the work? Ask for a zone plan and what staff and customers will see each day.
What happens at the cove and drains? Details at the edges are where kitchen floors fail first.
What slip data can you show? Ask for DCOF results for the actual system and texture.
What do I use to clean it? You should get a written list of approved and avoided chemicals.
The exact area in square feet, shown on a plan or marked up photo, including cove lengths
Surface preparation method (diamond grinding) and the target profile
Moisture test method and readings, plus what happens if they exceed the limit for the chosen system
Crack, joint and spall repair, with a statement on which joints stay open
Each coat or step in the system, including the topcoat and texture
Color, sheen and any sample approval before work starts
Work hours, phasing plan, cure times and return-to-service for foot traffic, equipment and wash-down
Ventilation, odor control and fire safety coordination
Protection of fixtures, walls and adjacent areas, and who handles trash and cleanup
Maintenance instructions and recommended cleaners
Put these in the scope of work
4 to 6 inintegral cove base height at walls and equipment basesSealed junction, no seam
0.42wet DCOF value the tile standard uses as a benchmarkANSI A326.3 method; not a guarantee
2 methodsASTM F2170 or F1869 moisture testing, named in writingWith a plan for high readings
Keeping a commercial floor looking right for years
Maintenance is where commercial floors win or lose. A polished concrete floor needs dust mopping and a neutral cleaner, plus occasional burnishing in high-traffic lanes. A coated floor needs a mat at every entry, regular washing, and a fresh clear topcoat when the sheen wears through in the main walking paths, usually well before the color coat is touched.
Walk-off mats at the door are the cheapest protection you can buy: grit is what scratches a topcoat, and winter salt is what damages it. Pads on furniture and carts matter. In kitchens, rinse thoroughly after degreasers and watch for acidic cleaners that may attack some coatings.
Plan the recoat date before the floor needs it. A floor recoated while the base system is still intact is a short job, while one left until bare patches show can mean grinding back to the slab.
What flooring should be used in a commercial kitchen?
Most kitchens do best with a seamless, coved, slip-resistant floor that tolerates hot water and thermal shock. Urethane cement is the most common choice at the cook line, dish area and walk-ins. Quarry tile works but its grout lines wear and harbor bacteria, and standard thin epoxy can crack under heat swings.
Is epoxy a good floor for a restaurant?
It can be, in the right spots. A properly prepared epoxy or flake system suits dining rooms, prep areas and restrooms. For hot, wet zones such as dish pits and fryer lines, urethane cement usually holds up better. The downsides of epoxy are sensitivity to heat and moisture and a film that can wear through under heavy traffic, which is why the room decides the system.
Can you install a floor while we stay open?
Often yes, by working at night, on weekends or one zone at a time. Kitchens may need to close the section being worked, and the cure time, odor and ventilation plan should be agreed before work starts.
How long will our space be out of service?
It depends on the system, the size and the temperature. Prep and coating take days, not hours, and each system has its own cure window before foot traffic, equipment and wash-down. The return-to-service times belong in your written scope.
Will the floor smell or disrupt neighbors?
Some materials give off noticeable fumes during application and early cure. Lower-odor products, ventilation and advance notice to neighbors help. In a shared building, ask the property manager about air handlers and quiet hours.
Does a commercial kitchen floor have to meet health code?
The FDA Food Code, which local health departments adapt, calls for smooth, durable, easily cleanable floors in food areas, with coved and sealed floor and wall junctures where floors are flushed with water. Your local department sets the exact rules and edition, so confirm with the plan reviewer.
How do I know the floor is slip resistant?
Ask for wet DCOF results under ANSI A326.3 for the specific system and texture, and decide on a target before you buy. The ADA requires slip-resistant accessible routes but does not set a number.
Is polished concrete good for retail?
It is one of the best fits for large open retail. It reflects light, handles carts and hand trucks, and avoids wax and stripping. It is less suitable where floors are routinely wet or greasy, or where the existing slab is soft or heavily patched.
Can you coat over tile or VCT?
Usually not directly. Tile and VCT are generally removed, and adhesive residue ground off, so the coating bonds to prepared concrete. Where tile stays, the scope has to explain how it will be handled.
What are the downsides of polished concrete?
It needs a sound, hard slab, it can show old patches and cracks as part of the look, and a high-gloss finish can be slick when wet. It is also unforgiving of spills left to sit, such as acids, until it is sealed or guarded. It is the wrong tool for wet, greasy kitchens, and any lease may need landlord approval for a permanent floor change.
What is the difference between polished and sealed concrete?
Polishing grinds and densifies the concrete itself with no film on top. Grind and seal leaves a clear protective coating that is faster and more forgiving on imperfect slabs, but it eventually needs recoating in busy lanes. See our polished and grind and seal pages.
How is a commercial estimate prepared?
We walk the space, measure, test the slab and look at the layout, schedule and building rules. The estimate is free and written, and the scope spells out the area, preparation, repair, system and return-to-service. Request a walk-through.
Planning a commercial floor?
Tell us about your space. We'll recommend the right system and send a free estimate.